<-- style PDP --> 89-1020 CENTRAL PARK Drive, Brampton - Condo Townhouse for sale for $519,900
  • new
  • for sale

89-1020 CENTRAL PARK Drive

Brampton, Ontario, L6S 3J5 - Northgate

$519,900

  • Neighbourhood

    Northgate

  • Major Intersection

    CENTRAL PARK DRIVE & BRAMALEA ROAD

  • Listed Since: 2 day(s)

  • Last update: today

Overview

  • Property Type

    Condo Townhouse, 2-Storey

  • Bedrooms

    3

  • Bathrooms

    2

  • Square Feet

    1200-1399

  • Exposure

    South

  • Total Parking

    1

  • Maintenance

    $855

  • Taxes

    $3,060.00 (2026)

  • Balcony

    Terr

Property Description

Property description for 89-1020 CENTRAL PARK Drive, Brampton

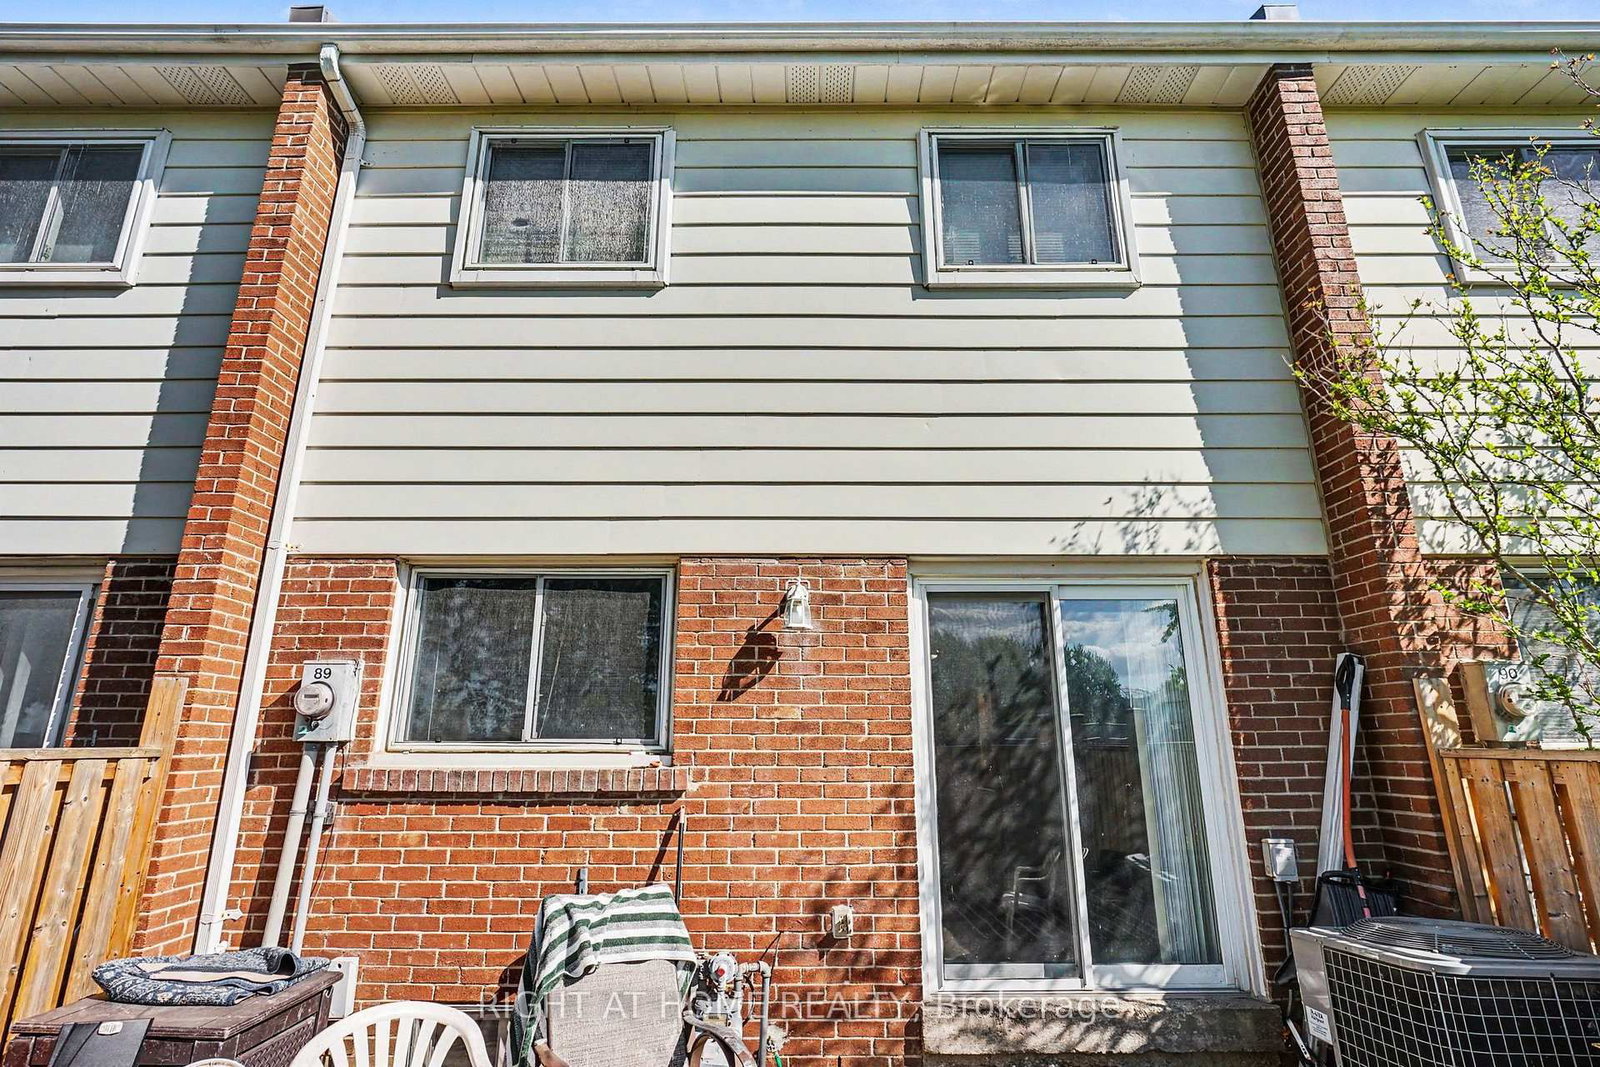
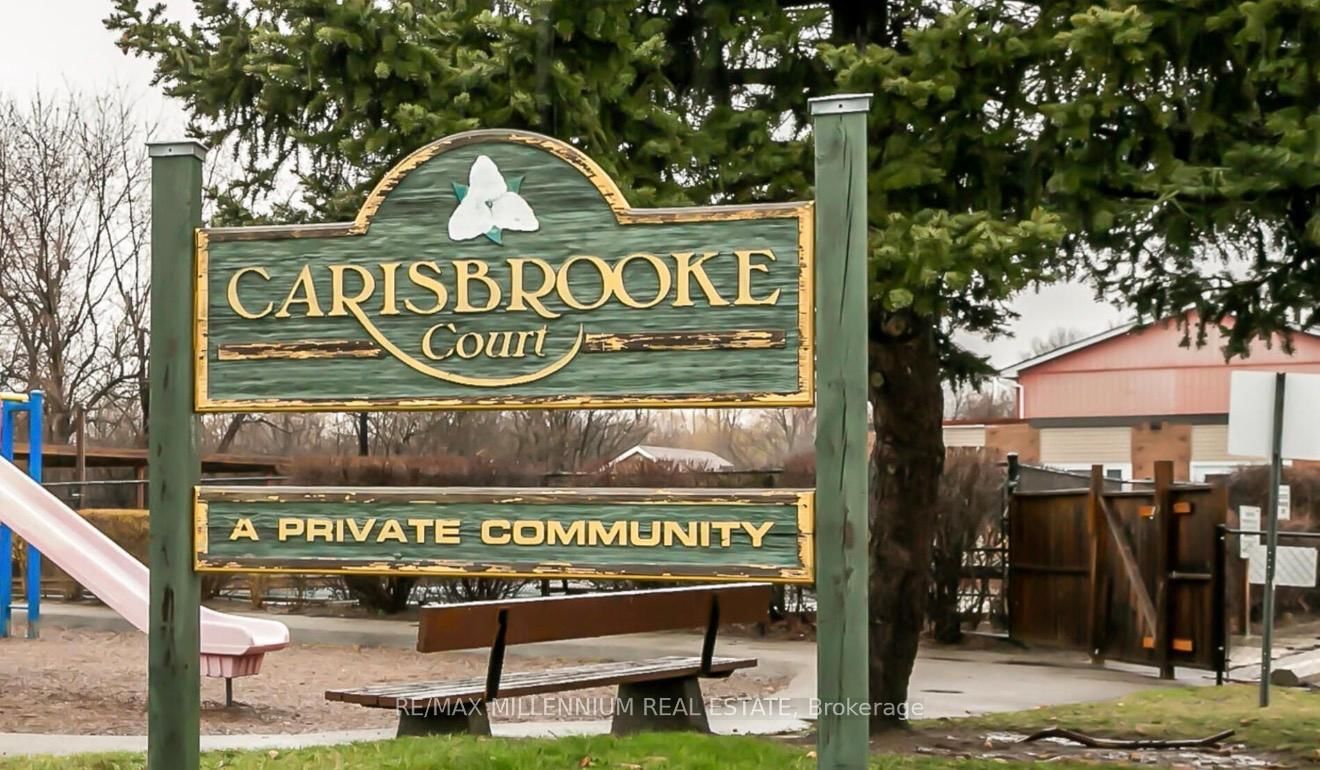
Top 5 Reasons why you should buy this home: 1. BRIGHT, SPACIOUS LAYOUT WITH NO NEIGHBOURS AT THE BACK- Enjoy a bright and functional floor plan with a fully finished basement, all backing onto beautiful Greenspace. 2. SCHOOLS - Within walking distance of 5 great schools (Elementary and High School) 3. FAMILY FRIENDLY AMENITIES - Residents have access to an outdoor pool and children's park. The maintenance fee also includes water, high-speed fibre internet, landscaping and lawn care, snow removal, and maintenance of the roof (only 3 years old), doors, and windows. 4. WALKING DISTANCE TO CHINGUACOUSY PARK - year round fun activities that include Sports Stadium, Splash Park, Massive Playground with Ziplines, Trackless Train with Carousel, Greenhouse, Picnic Area, Paddleboarding, Petting Zoo, Mini Golf, Ski Hill, Tubing, Skating Trail. 5. CENTRAL BRAMALEA LOCATION: easy access to Highways, shopping and entertainment. This is a rare opportunity to own a well-maintained home in one of Bramalea's most family-friendly communities- discover everything this exceptional property has to offer!

Listed by RIGHT AT HOME REALTY

  • MLS #

    W13231360

  • Sq. Ft

    1200-1399

  • Sq. Ft. Source

    MLS

  • Year Built

    31-50

  • Basement

    Finished

  • View

    Garden

  • Garage

    None

  • Parking Type

    Exclusive

  • Locker

    Ensuite+Common

  • Pets Permitted

    Yes-with Restrictions

  • Exterior

    Brick

  • Fireplace

    N

  • Security

    n/a

  • Elevator

    N

  • Laundry Level

    Lower

  • Building Amenities

    Outdoor Pool,Playground,Visitor Parking,Bbqs Allowed

  • Maintenance Fee Includes

    Cable, Parking, Water

  • Property Management

    Comfort Property Management

  • Heat

    Forced Air

  • A/C

    Central Air

  • Water

    n/a

  • Water Supply

    n/a

  • Central Vac

    N

  • Cert Level

    n/a

  • Energy Cert

    n/a

  • Living

    4.58 x 5.31 ft Main level

    Broadloom, Walk-Out

  • Dining

    1.77 x 3.26 ft Main level

    Laminate, Combined W/Kitchen

  • Kitchen

    3.25 x 3.85 ft Main level

    Laminate, Eat-In Kitchen

  • Bathroom

    1.87 x 1.08 ft Main level

    2 Pc Bath, 2 Pc Bath

  • Primary

    3.06 x 4.64 ft 2nd level

    Broadloom, Large Window

  • 2nd Br

    4.67 x 2.61 ft 2nd level

    Broadloom, Window

  • 3rd Br

    3.49 x 2.6 ft 2nd level

    Broadloom, Window

  • Bathroom

    1.42 x 2.6 ft 2nd level

    4 Pc Bath, B/I Vanity

  • Rec

    8.84 x 5.31 ft Lower level

    Laminate, Above Grade Window

  • Utility

    3.97 x 1.67 ft Lower level

  • MLS #

    W13231360

  • Sq. Ft

    1200-1399

  • Sq. Ft. Source

    MLS

  • Year Built

    31-50

  • Basement

    Finished

  • View

    Garden

  • Garage

    None

  • Parking Type

    Exclusive

  • Locker

    Ensuite+Common

  • Pets Permitted

    Yes-with Restrictions

  • Exterior

    Brick

  • Fireplace

    N

  • Security

    n/a

  • Elevator

    N

  • Laundry Level

    Lower

  • Building Amenities

    Outdoor Pool,Playground,Visitor Parking,Bbqs Allowed

  • Maintenance Fee Includes

    Cable, Parking, Water

  • Property Management

    Comfort Property Management

  • Heat

    Forced Air

  • A/C

    Central Air

  • Water

    n/a

  • Water Supply

    n/a

  • Central Vac

    N

  • Cert Level

    n/a

  • Energy Cert

    n/a

  • Living

    4.58 x 5.31 ft Main level

    Broadloom, Walk-Out

  • Dining

    1.77 x 3.26 ft Main level

    Laminate, Combined W/Kitchen

  • Kitchen

    3.25 x 3.85 ft Main level

    Laminate, Eat-In Kitchen

  • Bathroom

    1.87 x 1.08 ft Main level

    2 Pc Bath, 2 Pc Bath

  • Primary

    3.06 x 4.64 ft 2nd level

    Broadloom, Large Window

  • 2nd Br

    4.67 x 2.61 ft 2nd level

    Broadloom, Window

  • 3rd Br

    3.49 x 2.6 ft 2nd level

    Broadloom, Window

  • Bathroom

    1.42 x 2.6 ft 2nd level

    4 Pc Bath, B/I Vanity

  • Rec

    8.84 x 5.31 ft Lower level

    Laminate, Above Grade Window

  • Utility

    3.97 x 1.67 ft Lower level

Thinking of Selling?

Find Out Your Home’s Value in Today’s Market!

No Email or Signup is required to view your home estimate.

estimate your home value

Contact Manoj Kukreja

Sales Representative,
Century 21 People’s Choice Realty Inc.,
Brokerage
(647) 576 - 2100

Manoj profile avatar

Mortgage Calculator

This data is for informational purposes only.

Mortgage Payment per month

Principal Amount

Interest

Total Payable

Amortization

Amortization

Closing Cost Calculator

This data is for informational purposes only.

Closing Cost Total for this property

Total Cash flow for purchasing this property

Down Payment(%)*
Additional information

Provincial Land Transfer Tax

Ontario Land Transfer Tax Rebate

Toronto Land Transfer Tax

Toronto Land Transfer Tax Rebate

PST on CMHC Insurance Premium

Lawyer Fees

$2,825

Government Registration Fee's

$164

Title Insurance

Closing Cost Total

Total Cash flow for purchasing this property

Provincial Land Transfer Tax

Ontario Land Transfer Tax Rebate

Toronto Land Transfer Tax

Toronto Land Transfer Tax Rebate

PST on CMHC Insurance Premium

Lawyer Fees

$2,825

Government Registarion Fee's

$164

Title Insurance

Down Payment(%)*

* A down payment of less than 20% is permitted only for first-time home buyers purchasing their principal residence. The minimum down payment required is 5% for the portion of the purchase price up to $500,000, and 10% for the portion between $500,000 and $1,500,000. For properties priced over $1,500,000, a minimum down payment of 20% is required.

Thinking of Selling?

Find Out Your Home’s Value in Today’s Market!

No Email or Signup is required to view your home estimate.

estimate your home value

Contact Manoj Kukreja

Sales Representative, Century 21 People’s Choice Realty Inc., Brokerage
(647) 576 - 2100

Manoj profile avatar

Recent Sold Listings in Northgate, Brampton

Popular Cities